
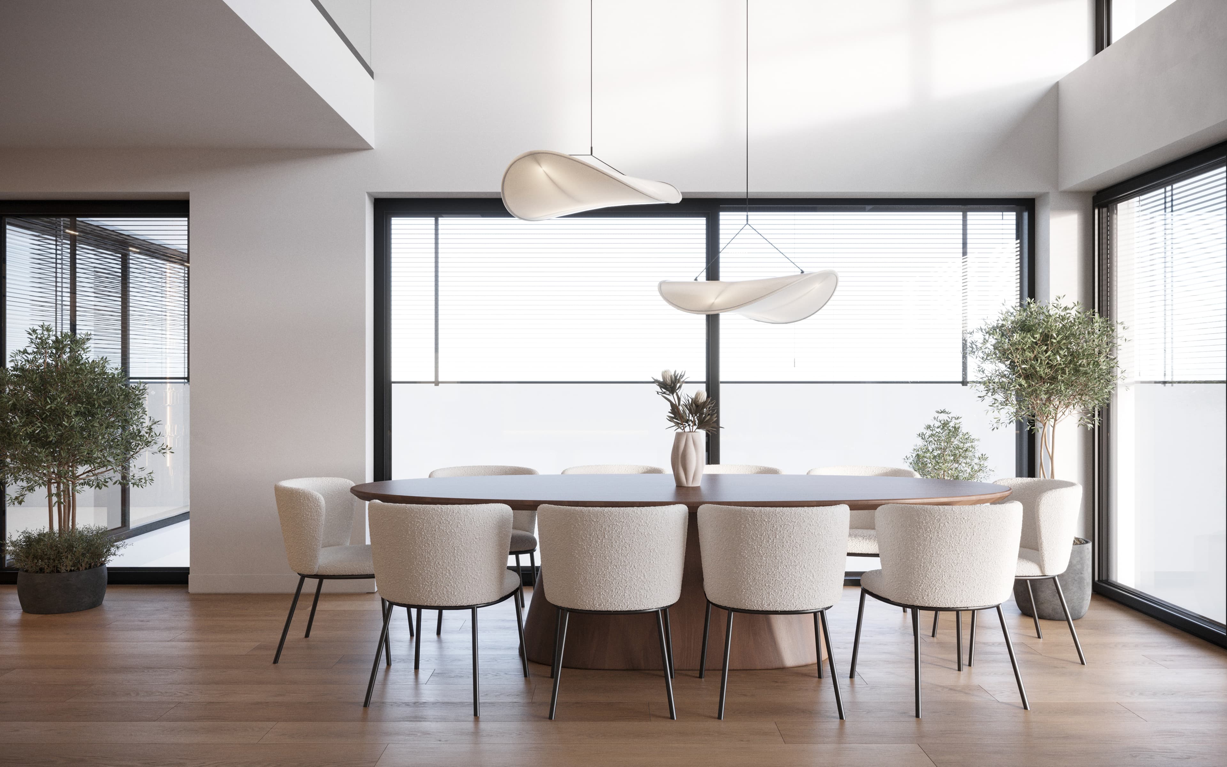
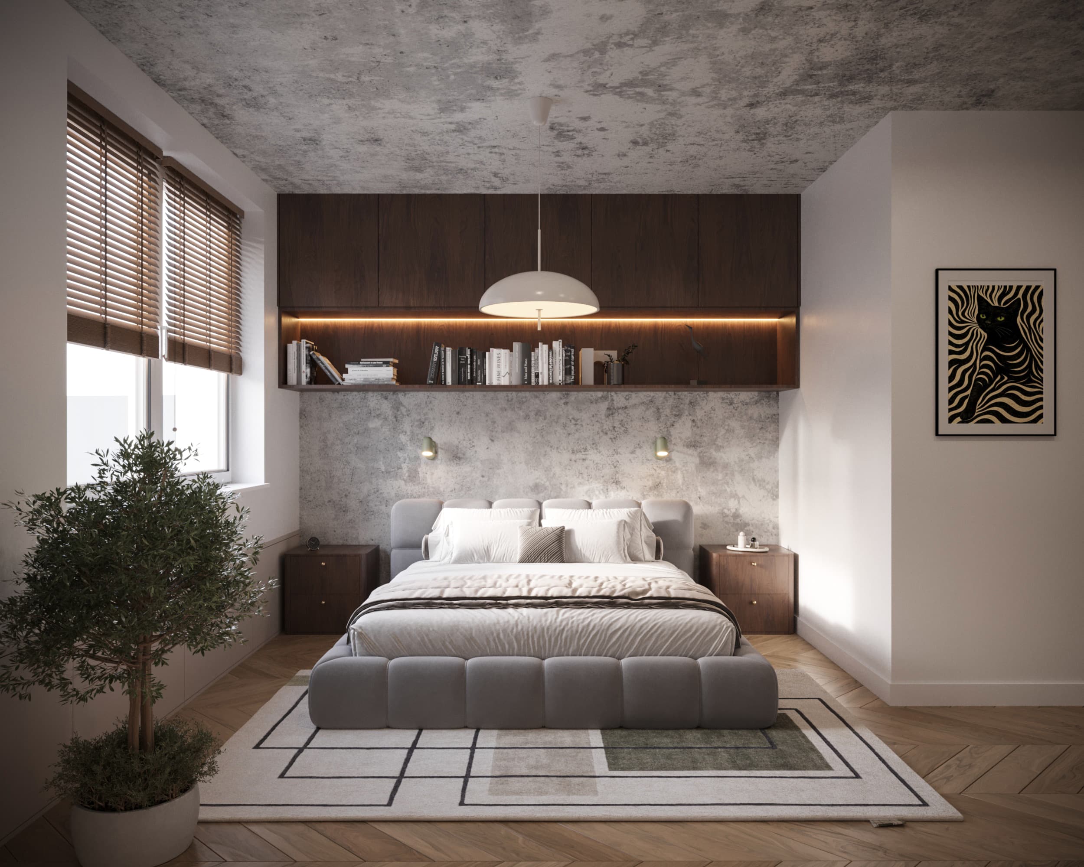
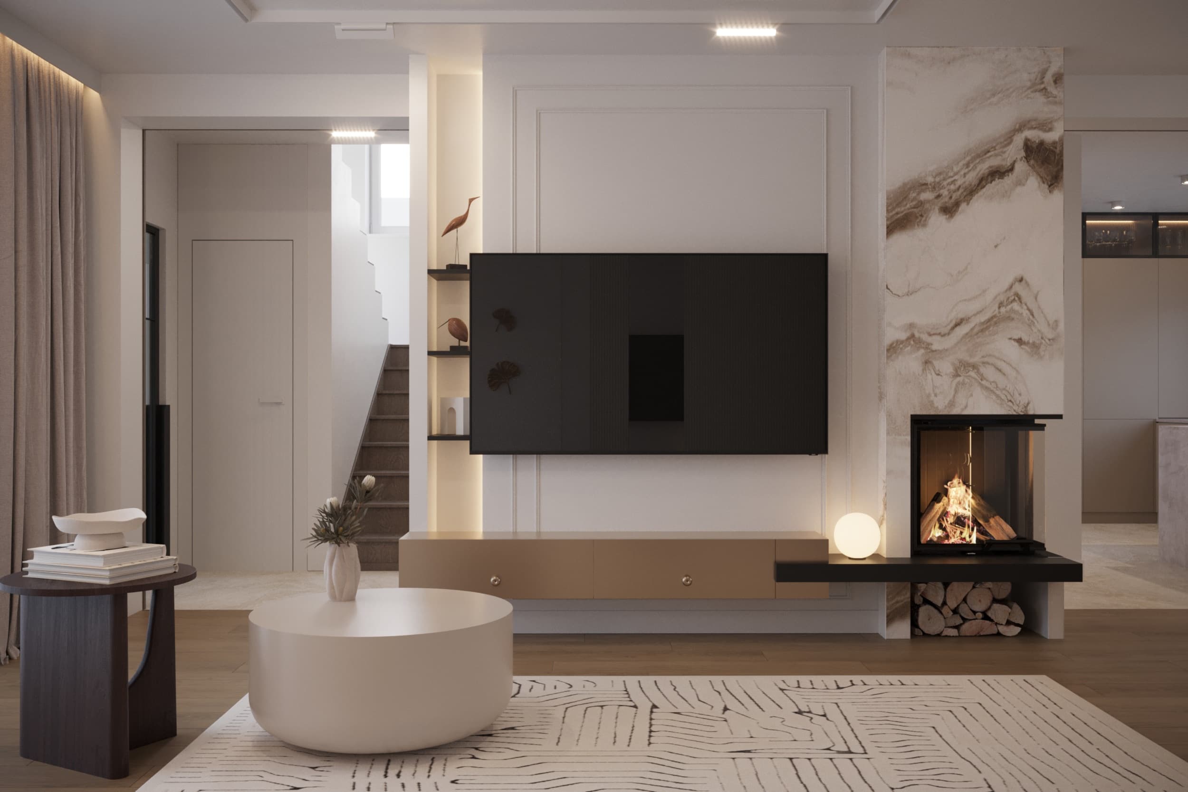
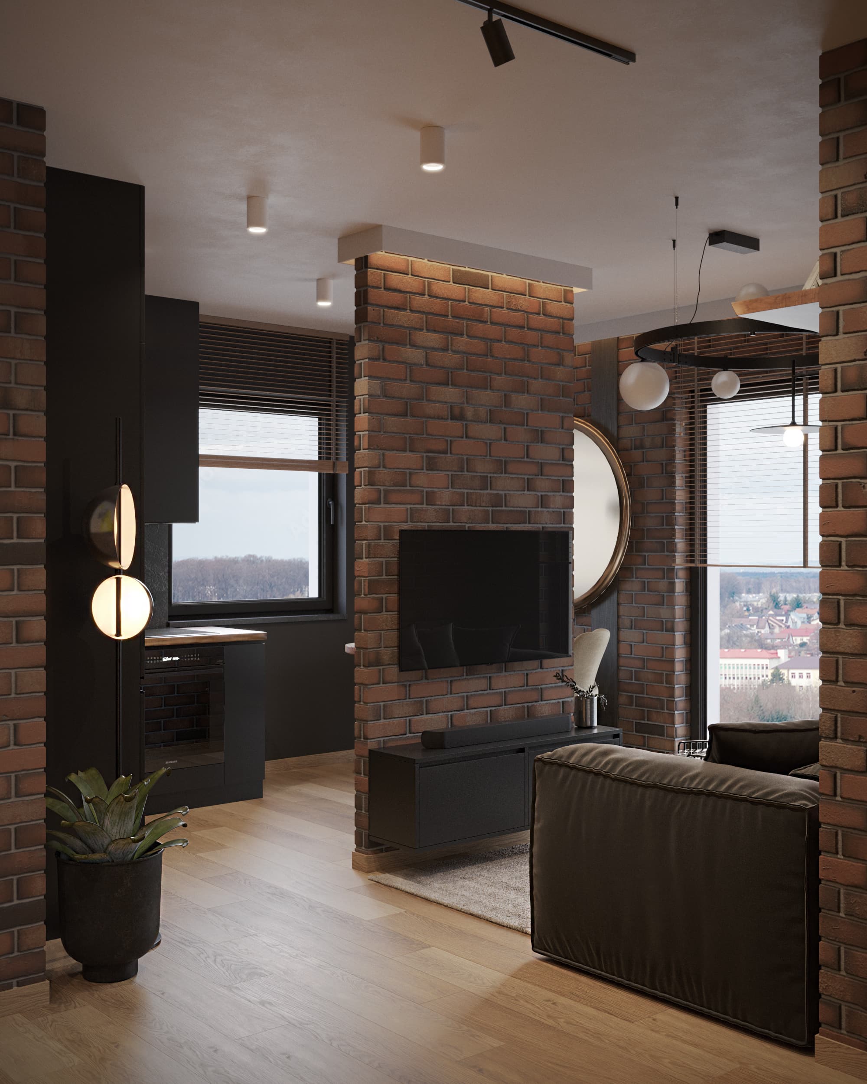
I wholeheartedly recommend working with Ms Dominika at Janicka Interiors. She designed my apartment with elegance, sensitivity and the calm I needed at the time. She listens, gives thoughtful advice without pushing trends, and has a wonderful eye for detail. Everything was considered and professionally handled, without chaos. If you are looking for a designer who combines beauty with function and common sense, you could not find a better fit.
Dominika Janicka Interior Design
Interiors that feel truly yours.
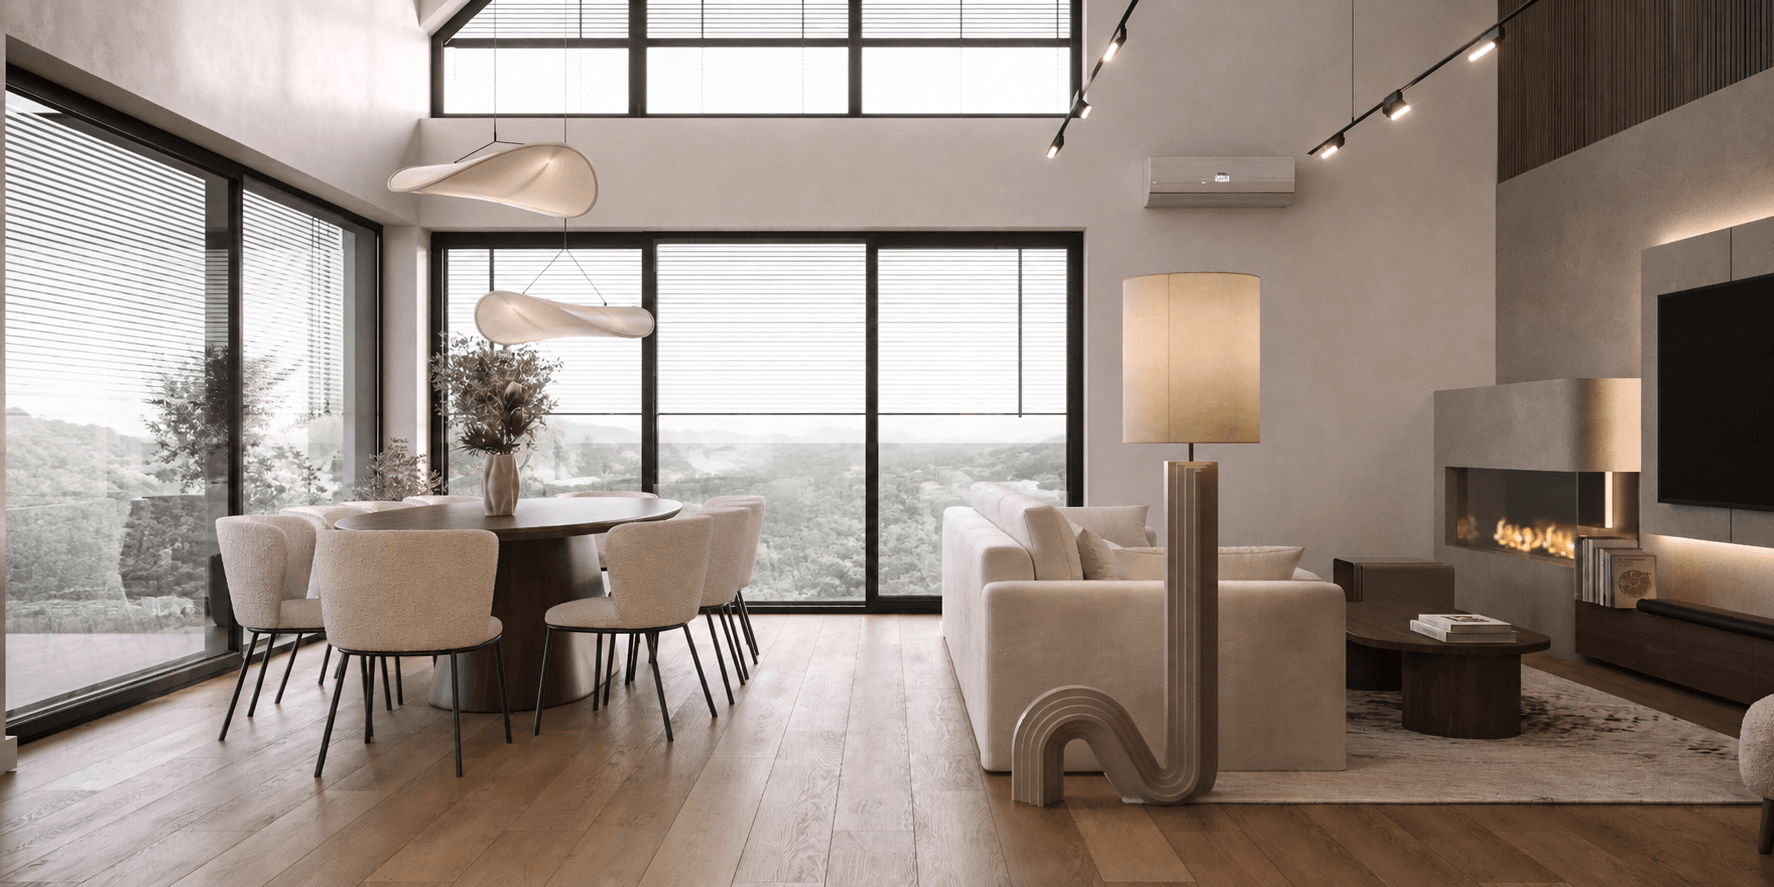
Dominika Janicka creates individual interiors for homes and apartments around the people who live in them — in Lesser Poland, Kraków and remotely.
Recognition
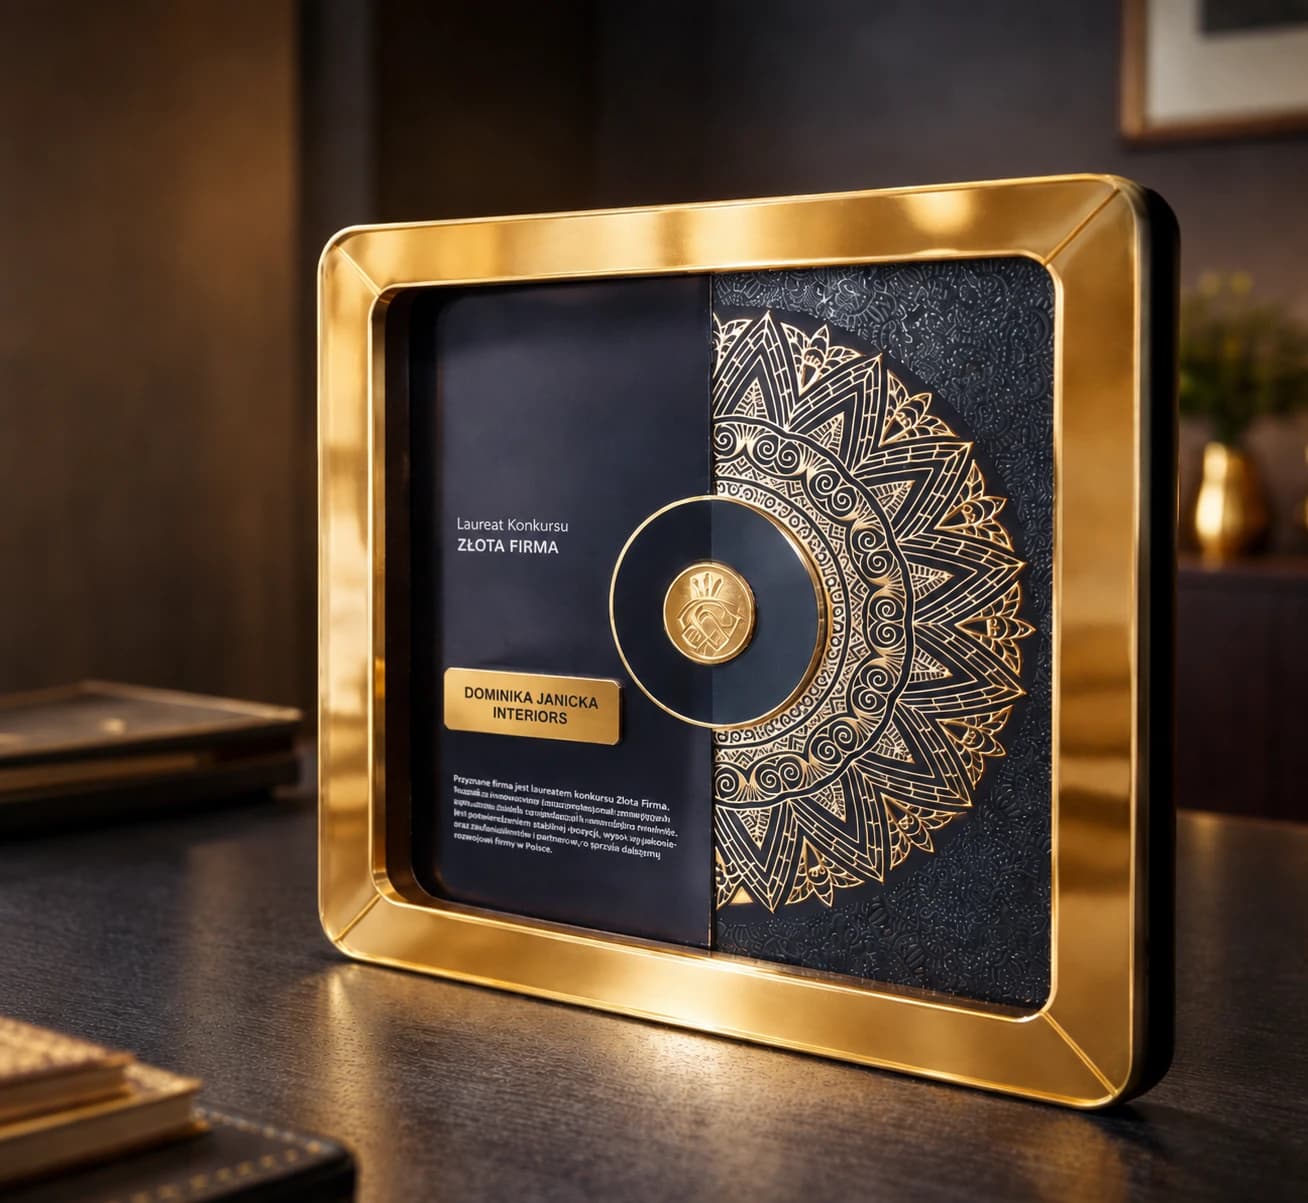
Złota Firma Gold Award 2025 and 2026
Dominika Janicka Interiors received the Złota Firma Gold Award in 2025 and 2026.
Selected projects
Spaces with a character of their own.
Client words
A few words from our clients.
A highly professional approach to both design and the client. Ms Dominika's discerning eye worked wonders. Her knowledge helped bring everything together into a satisfying whole. I recommend her without hesitation. My apartment has gained wonderful character.
Intuition, sensitivity, creativity, professionalism. Highly recommended.
Material / light / proportion
Materials that age beautifully. Light that shapes a space.
01
Material
Natural wood, stone, textiles and surfaces that develop character alongside the interior.
02
Light
We treat light as part of the architecture — shaping rhythm, depth and atmosphere.
03
Proportion
Layout, scale and detail should guide a space, not compete with one another.
Services
A scope shaped around your project.
Every project has a different scale. Choose the level of support that suits the space, its stage and the decisions ahead.
01
Concept Design
- site survey and measurements
- moodboards
- space planning
- 3D visualisations
- product list
Direction, function and a coherent vision for your future interior.
02
Comprehensive Interior Design
- site survey and measurements
- moodboards
- space planning
- 3D visualisations
- technical documentation
- product list
- cost estimate
From the initial concept to the documentation needed for implementation.
03
Comprehensive Design + Design Supervision
- full scope of Comprehensive Interior Design
- support in keeping implementation aligned with the design
- consultations during implementation
A complete design with the designer's support during implementation.
- 01
Conversation
We get to know your needs, way of life, property and expectations.
- 02
Site survey
We measure and assess the existing space.
- 03
Direction
Moodboards, materials, colours and the character of the interior.
- 04
Function
Space planning and ergonomics.
- 05
Visualisation
A realistic picture of your future interior.
- 06
Documentation
Technical drawings and guidance for contractors.
- 07
Implementation
A product list and support appropriate to the chosen design scope.
Let's talk
Have a space in mind? Let's talk about it.
design@janickainteriors.com.pl+48 781 080 575Mokrzyska, ul. Wiślana 154, 32-800